




UPDATED:
Key Details
Property Type Condo
Sub Type Condominium
Listing Status Active
Purchase Type For Sale
Square Footage 1,027 sqft
Price per Sqft $261
Subdivision Crooked Creek Sec 7
MLS Listing ID A4685552
Bedrooms 2
Full Baths 2
HOA Fees $632/mo
HOA Y/N Yes
Annual Recurring Fee 7584.0
Year Built 1984
Annual Tax Amount $2,666
Lot Size 2.780 Acres
Acres 2.78
Property Sub-Type Condominium
Source Stellar MLS
Property Description
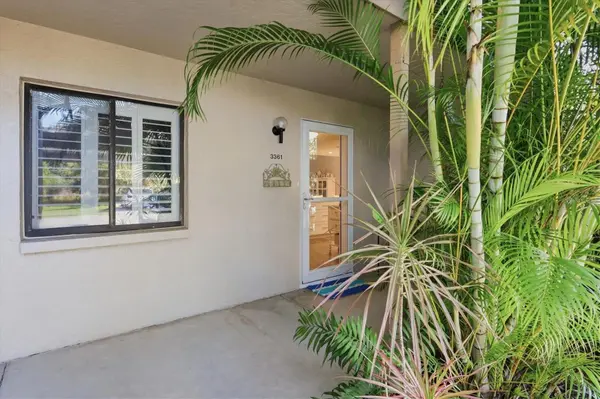
And the location within the community is hard to beat. This first-floor residence is in the building right next to the heated pool, gazebo and outdoor grills — yet Crooked Creek feels tucked away from it all, surrounded by mature landscaping and nature.
One of the community's best-kept secrets? A private gated entrance directly into the 72-acre Red Bug Slough Preserve, where miles of walking trails, wildlife and peaceful natural surroundings are practically in your backyard. Residents also enjoy tennis/pickleball, bike storage and a community storage building with individual 5' x 3' storage lockers for condo residents.
Just as important, Crooked Creek is a community that has continued to invest in itself. Recent improvements include roofs replaced in 2021, resurfaced heated pool (2025), freshly painted buildings and new carports (2024-2025), along with well-maintained grounds and community amenities. The HOA fee also includes full exterior maintenance, grounds maintenance and Wi-Fi.
Nature outside your door. Sarasota at your fingertips. Nothing to renovate. Just move in and enjoy. At its new price of $269,000, this is one Sarasota hidden gem you'll want to see in person.
Location
State FL
County Sarasota
Community Crooked Creek Sec 7
Area 34231 - Sarasota/Gulf Gate Branch
Zoning RMF1
Interior
Interior Features Ceiling Fans(s), Kitchen/Family Room Combo, Living Room/Dining Room Combo, Open Floorplan, Primary Bedroom Main Floor, Solid Surface Counters, Split Bedroom, Walk-In Closet(s), Window Treatments
Heating Central, Electric
Cooling Central Air
Flooring Ceramic Tile, Laminate
Furnishings Unfurnished
Fireplace false
Appliance Cooktop, Dishwasher, Disposal, Dryer, Electric Water Heater, Kitchen Reverse Osmosis System, Microwave, Range, Refrigerator, Washer
Laundry Inside
Exterior
Exterior Feature Balcony, Lighting, Outdoor Grill, Outdoor Kitchen, Outdoor Shower, Storage, Tennis Court(s)
Community Features Association Recreation - Owned, Buyer Approval Required, Community Mailbox, Irrigation-Reclaimed Water, Pool, Tennis Court(s), Street Lights
Utilities Available Cable Available, Electricity Connected, Public, Sewer Connected, Sprinkler Well, Water Connected
Amenities Available Cable TV, Pickleball Court(s), Pool, Recreation Facilities, Storage, Tennis Court(s), Trail(s)
View Y/N Yes
Water Access No
View Trees/Woods, Water
Roof Type Shingle
Porch Front Porch, Rear Porch, Screened
Exposure Northeast
Garage false
Private Pool No
Building
Lot Description Flood Insurance Required, Landscaped, Level, Street Dead-End, Paved
Story 2
Entry Level One
Foundation Slab
Lot Size Range 2 to less than 5
Sewer Public Sewer
Water Public
Unit Floor 1
Structure Type Block
New Construction false
Schools
Elementary Schools Wilkinson Elementary
Middle Schools Brookside Middle
High Schools Riverview High
Others
Pets Allowed Cats OK, Dogs OK, Number Limit
HOA Fee Include Cable TV,Common Area Taxes,Pool,Escrow Reserves Fund,Internet,Maintenance Structure,Maintenance Grounds,Management,Pest Control,Private Road,Recreational Facilities,Trash
Senior Community No
Pet Size Small (16-35 Lbs.)
Ownership Fee Simple
Monthly Total Fees $632
Acceptable Financing Cash, Conventional
Membership Fee Required Required
Listing Terms Cash, Conventional
Num of Pet 1
Special Listing Condition None
Virtual Tour https://url.usb.m.mimecastprotect.com/s/8ljFCQArqzSxkgo2wurtgSGZse_?domain=cmsphotography.hd.pics

NEARBY SCHOOL & BUSINESS
GET MORE INFORMATION