



UPDATED:
Key Details
Property Type Single Family Home
Sub Type Single Family Residence
Listing Status Active
Purchase Type For Sale
Square Footage 2,182 sqft
Price per Sqft $240
Subdivision Kenwood Glen 1 Of St Andrews E
MLS Listing ID D6147530
Bedrooms 3
Full Baths 2
Half Baths 1
Condo Fees $1,706
HOA Y/N No
Annual Recurring Fee 6824.0
Year Built 2016
Annual Tax Amount $5,939
Property Sub-Type Single Family Residence
Source Stellar MLS
Property Description
At the heart of the home, the stunning gourmet kitchen showcases custom soft cream cabinetry, gleaming granite countertops, stainless steel appliances, a new oversized induction cooktop (2024), and a new refrigerator (2023). Designed with both functionality and style in mind, the space also features a spacious center island, breakfast bar, walk-in pantry, and a sunny breakfast nook framed by charming bay windows.
Refined architectural details elevate the interior throughout, including crown molding, tray ceilings, plantation shutters, custom built-ins, and a seamless combination of tile flooring with engineered wood plank flooring in the bedrooms. The expansive great room feels bright and inviting, with sliding glass doors opening to a screened lanai where your own private pool and spa await. Surrounded by lush tropical landscaping, this outdoor retreat offers remarkable privacy and tranquility. The pool pump and controller were replaced in 2024, and all pool equipment has been meticulously maintained for worry-free enjoyment year-round.
The spacious primary suite is designed as a relaxing sanctuary, featuring tray ceilings, dual walk-in closets, dual vanities, and a luxurious Roman shower. A thoughtfully designed split-bedroom floor plan provides ideal guest privacy. One guest suite includes a walk-in closet and ensuite bath with convenient jack-and-jill access to an additional half bath, while the third bedroom currently serves as a den/office.
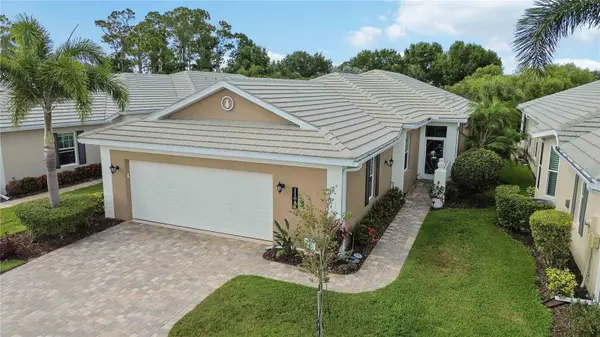
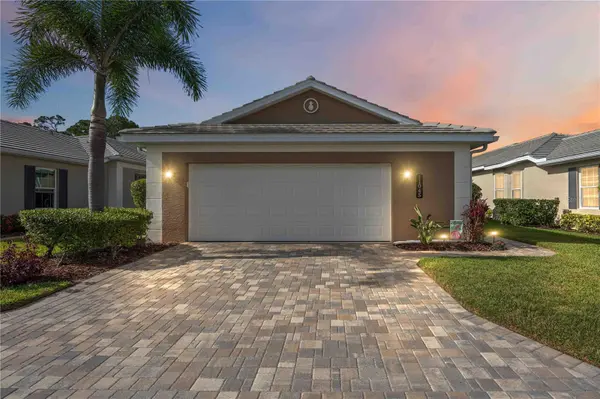
Built for both comfort and peace of mind, the home is equipped with impact windows and electric roll-down shutters on the lanai, securing the covered outdoor living area and sliding doors within minutes during inclement weather. Additional storage is plentiful with generous interior closets and an oversized garage. Mechanical updates include a new HVAC compressor and coil installed in 2024.
Condominium ownership allows for truly carefree living, making this property ideal for seasonal residents, frequent travelers, or anyone seeking a low-maintenance lifestyle. Association fees include exterior insurance from the drywall out including wind coverage, roof reserves, exterior painting, pressure washing, grounds and irrigation maintenance, landscaping, pest and termite control, internet service, and more. There is NO CDD fee.
Residents enjoy access to an active resident-run clubhouse and two sparkling community pools. Optional membership to Plantation Golf & Country Club offers an exceptional resort-style experience with two 18-hole championship golf courses, 13 Har-Tru tennis courts, six pickleball courts, Bocce Ball, a fitness center, Jr. Olympic-sized pool, fine dining, and an exciting calendar of social events and activities.
Perfectly positioned just minutes from Gulf beaches, shopping, dining, Wellen Park Downtown, and the Atlanta Braves Spring Training Stadium, with convenient access to I-75, this exceptional residence offers upscale Florida living at its finest.
Location
State FL
County Sarasota
Community Kenwood Glen 1 Of St Andrews E
Area 34293 - Venice
Zoning RSF2
Interior
Interior Features Built-in Features, Ceiling Fans(s), Chair Rail, Coffered Ceiling(s), Crown Molding, Dry Bar, Eat-in Kitchen, High Ceilings, Kitchen/Family Room Combo, Open Floorplan, Other, Primary Bedroom Main Floor, Solid Wood Cabinets, Split Bedroom, Stone Counters, Thermostat, Tray Ceiling(s), Vaulted Ceiling(s), Walk-In Closet(s), Window Treatments
Heating Central, Electric
Cooling Central Air, Humidity Control
Flooring Ceramic Tile, Hardwood
Furnishings Unfurnished
Fireplace false
Appliance Built-In Oven, Dishwasher, Disposal, Dryer, Electric Water Heater, Microwave, Range, Refrigerator, Washer
Laundry Inside, Laundry Room
Exterior
Exterior Feature Hurricane Shutters, Lighting, Rain Gutters, Shade Shutter(s)
Parking Features Driveway, Garage Door Opener, Oversized
Garage Spaces 2.0
Pool Chlorine Free, Heated, In Ground, Lighting, Salt Water, Screen Enclosure
Community Features Association Recreation - Owned, Buyer Approval Required, Clubhouse, Deed Restrictions, Golf, Pool
Utilities Available BB/HS Internet Available, Cable Available, Cable Connected, Electricity Available, Electricity Connected, Public, Sewer Connected, Underground Utilities, Water Connected
Amenities Available Clubhouse, Fitness Center, Golf Course, Maintenance, Optional Additional Fees, Pickleball Court(s), Pool, Recreation Facilities, Tennis Court(s)
View Y/N No
Water Access No
Roof Type Tile
Porch Covered, Rear Porch, Screened
Attached Garage true
Exposure North
Garage true
Private Pool Yes
Building
Lot Description In County, Landscaped, Level, Near Golf Course, Paved, Private
Story 1
Entry Level One
Foundation Slab
Lot Size Range Non-Applicable
Sewer Public Sewer
Water Private
Architectural Style Florida
Structure Type Block
New Construction false
Others
Pets Allowed Cats OK, Dogs OK, Number Limit, Size Limit, Yes
HOA Fee Include Common Area Taxes,Pool,Escrow Reserves Fund,Insurance,Internet,Maintenance Structure,Maintenance Grounds,Management,Pest Control,Private Road,Recreational Facilities
Senior Community No
Pet Size Small (16-35 Lbs.)
Ownership Condominium
Monthly Total Fees $568
Acceptable Financing Cash, Conventional
Membership Fee Required None
Listing Terms Cash, Conventional
Num of Pet 2
Special Listing Condition None
Virtual Tour https://www.propertypanorama.com/instaview/stellar/D6147530

NEARBY SCHOOL & BUSINESS
GET MORE INFORMATION