



UPDATED:
Key Details
Property Type Single Family Home
Sub Type Single Family Residence
Listing Status Active
Purchase Type For Sale
Square Footage 1,836 sqft
Price per Sqft $204
Subdivision Palm Grove
MLS Listing ID A4696715
Bedrooms 5
Full Baths 2
Half Baths 1
Construction Status Completed
HOA Y/N No
Year Built 1959
Annual Tax Amount $2,894
Lot Size 0.360 Acres
Acres 0.36
Property Sub-Type Single Family Residence
Source Stellar MLS
Property Description
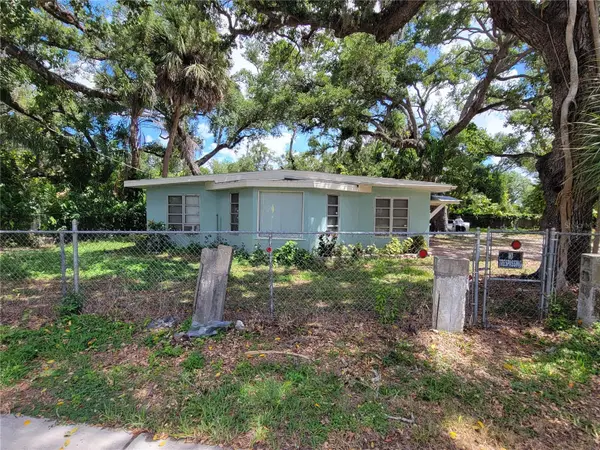
The home offers a versatile floor plan with multiple living areas and flexible spaces that can accommodate a variety of needs. Whether you're looking for a primary residence with room to spread out, a property with future investment possibilities, or an opportunity to explore additional construction, this property deserves your attention.
**THE ADDED LOT IS THE DIFFERENCE!** With approximately 7,536 square feet associated with the residence and another 8,164 square feet in the adjoining parcel, buyers have an opportunity rarely found in this price range. Explore the possibilities while enjoying the convenience of an established Sarasota location.
Situated near Ringling College of Art and Design, New College of Florida, Sarasota's cultural attractions, shopping, dining, and Gulf Coast beaches, this property offers both convenience and long-term potential.
**RECENTLY REDUCED BY $23,000!** Previously offered at $397,777, now attractively positioned at $374,777. Opportunities combining an existing home with an additional parcel deserve a closer look. Schedule your private showing and discover what makes this property special!
Location
State FL
County Sarasota
Community Palm Grove
Area 34234 - Sarasota
Zoning RSF3
Interior
Interior Features Ceiling Fans(s), Kitchen/Family Room Combo, Primary Bedroom Main Floor, Solid Wood Cabinets
Heating Central, Electric
Cooling Central Air, Wall/Window Unit(s)
Flooring Ceramic Tile
Furnishings Unfurnished
Fireplace false
Appliance Electric Water Heater, Microwave, Range, Refrigerator
Laundry Electric Dryer Hookup, In Garage, Washer Hookup
Exterior
Exterior Feature Private Yard, Sidewalk
Parking Features Garage Faces Side, Ground Level, Oversized
Garage Spaces 2.0
Fence Chain Link
Utilities Available Cable Available, Electricity Connected, Public, Sewer Connected, Water Connected
View Y/N No
Water Access No
View Garden
Roof Type Membrane
Attached Garage true
Exposure South
Garage true
Private Pool No
Building
Lot Description City Limits, In County, Irregular Lot, Sidewalk, Paved
Story 1
Entry Level One
Foundation Slab
Lot Size Range 1/4 to less than 1/2
Sewer Public Sewer
Water Public
Architectural Style Ranch
Unit Floor 1
Structure Type Block,Concrete,Stucco,Frame
New Construction false
Construction Status Completed
Schools
Elementary Schools Gocio Elementary
Middle Schools Booker Middle
High Schools Booker High
Others
Pets Allowed Yes
Senior Community No
Ownership Fee Simple
Acceptable Financing Cash, Conventional
Listing Terms Cash, Conventional
Num of Pet 10+
Special Listing Condition None
Virtual Tour https://www.propertypanorama.com/instaview/stellar/A4696715

NEARBY SCHOOL & BUSINESS
GET MORE INFORMATION