

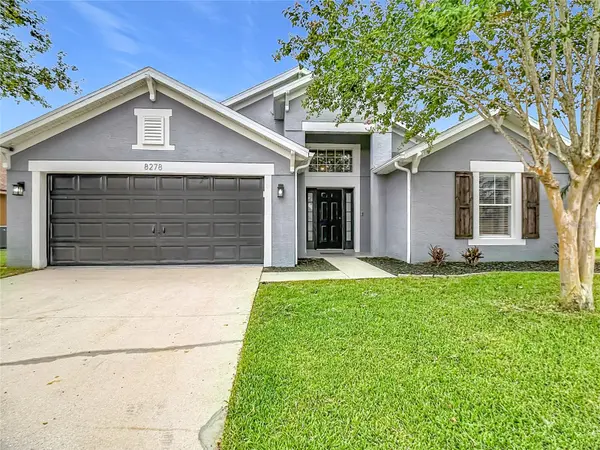
For more information regarding the value of a property, please contact us for a free consultation.
Key Details
Sold Price $364,999
Property Type Single Family Home
Sub Type Single Family Residence
Listing Status Sold
Purchase Type For Sale
Square Footage 2,061 sqft
Price per Sqft $177
Subdivision High Pointe North
MLS Listing ID L4963957
Sold Date 10/15/26
Bedrooms 4
Full Baths 3
HOA Fees $39/ann
HOA Y/N Yes
Annual Recurring Fee 475.0
Year Built 2006
Annual Tax Amount $3,032
Lot Size 7,405 Sqft
Acres 0.17
Lot Dimensions 120x61
Property Sub-Type Single Family Residence
Source Stellar MLS
Property Description
Welcome to this beautifully maintained home offering thoughtful updates and a functional split-bedroom floor plan. The spacious living room features high ceilings that ceate an open, airy feel. Designed with both everyday living and entertaining in mind, the custom kitchen offers a large island, a double oven, quartz countertops as well as soft-close drawers and cabinets, and a wine refrigerator. This kitchen is a chef's dream. The primary suite offers an updated bathroom with a tiled showered, seperate soaking tub and double sinks. The walk in closet features custom built-ins and a loft for additioanl storage. Enjoy year round outdoor living on the large screened room that was added in 2020 with a durable composite roof which overlooks a backyard designed for relaxing and entertaining. The vinyl privacy fence, fire pit area and storage shed provide the perfect setting for gatherings or quiet evenings at home. Additional features include an inside laundry room, a roof replaced in 2019, and a 5 year old air conditioning system. The garage has an epoxy-coated floor and is currently set up as a workshop. This home is one you won't want to miss.
Location
State FL
County Polk
Community High Pointe North
Area 33810 - Lakeland
Rooms
Other Rooms Formal Dining Room Separate, Inside Utility
Interior
Interior Features Cathedral Ceiling(s), Open Floorplan, Solid Surface Counters, Solid Wood Cabinets, Split Bedroom, Walk-In Closet(s), Window Treatments
Heating Central
Cooling Central Air
Flooring Other, Tile
Furnishings Unfurnished
Fireplace false
Appliance Dishwasher, Dryer, Range, Refrigerator, Washer, Wine Refrigerator
Laundry Inside
Exterior
Exterior Feature Sidewalk, Storage
Garage Spaces 2.0
Utilities Available BB/HS Internet Available, Cable Available, Electricity Connected
View Y/N No
Water Access No
Roof Type Shingle
Attached Garage true
Exposure East
Garage true
Private Pool No
Building
Lot Description In County
Story 1
Entry Level One
Foundation Slab
Lot Size Range 0 to less than 1/4
Sewer Public Sewer
Water Public
Structure Type Block,Stucco
New Construction false
Schools
Elementary Schools R. Clem Churchwell Elem
Middle Schools Sleepy Hill Middle
High Schools Kathleen High
Others
Pets Allowed Yes
Senior Community No
Ownership Fee Simple
Monthly Total Fees $39
Acceptable Financing Cash, Conventional, FHA, USDA Loan, VA Loan
Membership Fee Required Required
Listing Terms Cash, Conventional, FHA, USDA Loan, VA Loan
Special Listing Condition None
Read Less Info
Want to know what your home might be worth? Contact us for a FREE valuation!

Our team is ready to help you sell your home for the highest possible price ASAP

© 2026 My Florida Regional MLS DBA Stellar MLS. All Rights Reserved.
Bought with Victoria Somoza LPT REALTY, LLC
NEARBY SCHOOLS & BUSINESSES
GET MORE INFORMATION